


Garage Conversions


Garage Conversion Specialists in Sussex
Create valuable extra living space without the disruption of an extension or relocation. A garage conversion is a cost-effective way to maximise your home, whether you’re looking for an additional bedroom, a home office, a family room, or extra utility space.
With smart design and an experienced team, your underused or outdated garage will be transformed into somewhere you can enjoy every day. We’ve been delivering high-quality garage conversions across Brighton, Hove and the surrounding areas for over 25 years, providing an expertly managed service from consultation to completion.
Our experienced team will ensure your new space feels like a seamless extension of your home, built to the highest standards with minimal disruption to your daily life. Book your consultation today to get started.

Why choose us for your garage conversion?
A successful garage conversion requires thoughtful planning, quality craftsmanship and a team that understands how to integrate the new room with the rest of your home. It’s our aim to provide all this and more, with clear communication at every stage and minimal disruption to your daily life.
Here’s why homeowners choose us for garage conversions:
- 25+ years of renovation and construction experience
- Complete end-to-end project management
- High-end finishes and high-quality workmanship
- Specialists in heritage and listed building works
- Clear communication and regular updates throughout
- Trusted members of the Federation of Master Builders and Checkatrade
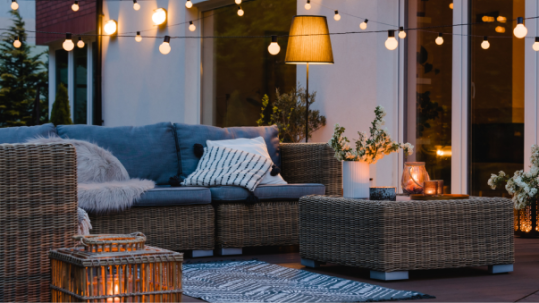
Types of garage conversions we deliver
We’ll work closely with you to design a garage conversion that complements your home and meets your needs, whether it’s a growing family, improving your home’s functionality, or adding value to your property. We have experience working on a range of garage conversion projects, such as:
Garage conversion into a bedroom
Converting your garage into a bedroom is an excellent way of increasing your home’s capacity without the cost of moving. You could convert your space into a guest bedroom, an accessible annexe for a loved one, or accommodate new family members.
Converting a garage into living space

Transform an underused garage into an additional living area, such as a family room, playroom, snug or man cave. Our specialists can design a space that connects with your main household or a separate area that sits apart.
Garage office conversion
A dedicated workspace can make your life easier or be a significant selling point when you come to put your house on the market. A garage office conversion creates a quiet, professional environment which can be insulated and adapted with the facilities required for productive work.
Garage kitchen conversion
If your existing kitchen feels cramped, converting all or part of your garage can provide the extra space needed for a larger kitchen, open-plan living area or kitchen diner. We’ll carefully integrate the new space to create a layout that works naturally for everyday life.
Garage utility room conversion
A garage utility room conversion provides a practical area for laundry, storage and household appliances, helping keep your main living spaces organised and clutter-free.
Single or double garage conversions
Our specialists can convert both single and double garages to make the most of the available space, making it suitable for all of the above and more.
Our garage conversion process
From your initial ideas through to final handover, we’ll expertly manage every stage of the project, keeping you informed throughout and ensuring the highest standards of workmanship from start to finish. Here’s how it works:
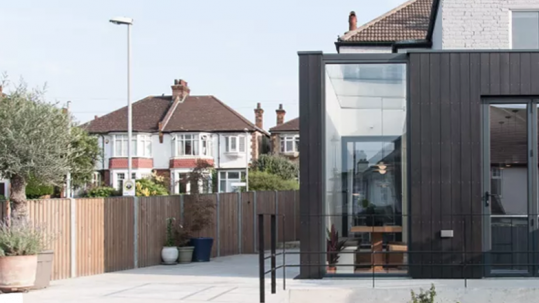
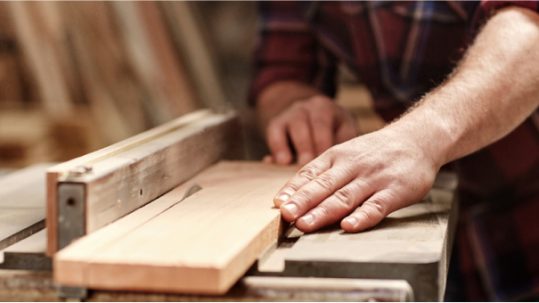
- Initial consultation: We begin by discussing how you’d like to use your new space, whether that’s a bedroom, home office, living area or something completely bespoke. We’ll assess your existing garage and understand your goals.
- Survey & project planning: Once we’ve established the scope of your garage conversion, we’ll carry out a detailed survey and develop a clear project plan. This allows us to identify any structural requirements, agree budgets and timelines, and coordinate the work.
- Building Regulations: Our team will work with you to ensure the conversion complies with all relevant Building Regulations. Where required, we’ll also advise on planning permission and manage the necessary approvals.
- Construction & project management: With everything in place, our experienced garage conversion builders will begin construction. We’ll carefully manage every stage of the build, coordinating all trades, maintaining regular communication and working efficiently to minimise disruption.
- Completion, handover & aftercare: Before handing over your new space, we’ll carry out thorough final checks to ensure every detail meets our high standards and your expectations. Once you’re completely satisfied, your new room will be ready to enjoy, backed by our continued support.
Renovating period & listed properties
Many garages form part of period and listed homes, where every alteration requires careful thought and a sensitive approach.
With over 25 years of experience working on heritage properties across Brighton, Hove and Sussex, we understand how to create practical new living spaces while respecting the architectural character and historic significance of your home.
We can support you with:
- Grade II listed building requirements
- Conservation area regulations
- Sensitive structural alterations
- Use of traditional materials or methods
- Collaboration with Building Control
- Integration of modern living with heritage details
How much will a garage conversion in Sussex cost?
The cost of your garage conversion will depend on various factors, such as its size, the intended use of the new space and the level of work required. Elements such as structural alterations, insulation, plumbing, electrical installations and the quality of finishes will all influence the overall investment too.
We provide clear, bespoke quotations based on your property’s requirements and your vision for the space. For a better understanding of how much a garage conversion might cost, contact our friendly team today.
Start planning your garage conversion today
With over 25 years of experience, expert project management and a commitment to exceptional craftsmanship, we’re here to guide you through every stage of your garage conversion. The result will be a well-designed, high-quality space that changes how you use your home.
Get in touch today to arrange a consultation and take the first step towards creating a space you’ll enjoy for years to come.
Frequently Asked Questions
The duration of your conversion depends on the scale and scope of the work. However, you can usually expect it to take anywhere from 3 to 6+ weeks. Factors such as structural alterations, plumbing, electrical work and bespoke finishes can all affect the timeline. Before work begins, we’ll provide a clear programme of works so you know what to expect at every stage.
In many cases, a garage conversion can be completed under Permitted Development Rights, meaning planning permission isn’t required. However, this depends on your property and the type of conversion you’re planning. If you’re intending to renovate the space into a separate house, or if you live in a listed building or conservation area, you may need additional planning permissions.
A well-designed garage conversion can increase both the usable living space and the value of your home, particularly if it creates a room that’s in demand, such as a bedroom, home office or open-plan living area.
Absolutely. Many of our clients choose to combine a garage conversion with a kitchen renovation, home extension or full property refurbishment to maximise the impact of the work. We can coordinate multiple elements within a single project, ensuring a more efficient renovation process.